


A garage is the cheapest 240 square feet you will ever add to your house, because the expensive parts are already built. The foundation is poured, the walls are framed, the roof is on. That head start is why the cost to convert a garage into a bedroom usually lands between $10,000 and $25,000, while building the same room as a ground-up addition often starts well above $40,000. Understanding the cost to convert a garage into a bedroom can help you budget effectively.
Table Of Content
- The short answer on garage conversion cost
- Cost by garage size and finish level
- Line-item cost breakdown
- Regional cost variation across the United States
- Four costs that blow up garage conversion budgets
- 1. The slab is not a floor yet
- 2. Closing in the garage door opening
- 3. Heating and cooling the space
- 4. Cutting the egress opening
- Code requirements that decide whether it is legally a bedroom
- Does a garage conversion add value to your home?
- DIY versus hiring a contractor
- Reasonable to do yourself
- Worth hiring out
- A realistic budgeting sequence
- How to read the bids you get back
The range is wide for a reason, and the gap between the low end and the high end has surprisingly little to do with finishes. It comes down to four things: the condition and height of your slab, how you are going to heat and cool the space, what your local code requires for an emergency exit, and whether you keep the garage door opening or frame it shut.
Below is what each piece actually costs, which line items get underestimated most often, and what has to be true before an appraiser will count the room as a bedroom at all.
The short answer on garage conversion cost
For a permitted, contractor-run conversion of a standard one-car garage into a finished bedroom, plan on $14,000 to $28,000. Two-car garages typically run $18,000 to $35,000 because there is more floor, more drywall and a wider opening to close in. Add a full bathroom and you are looking at another $8,000 to $20,000, mostly because of drain lines that have to be cut into the slab.
The cost to convert a garage into a bedroom can vary significantly based on several factors, including local labor rates and the specific requirements of your project.
You will see much lower figures quoted online, sometimes as low as $5,000. Those numbers are not wrong, but they usually describe a different project: an unheated bonus room, a homeowner doing the labor, or a conversion that skips permits. Once you add a code-compliant exit window, a real heating and cooling source, and a permit file, the floor of the range moves up considerably.
Cost by garage size and finish level
| Project scope | Typical total | What that buys |
| One-car garage (approx. 240 sq ft), bedroom only | $14,000 – $28,000 When considering the cost to convert a garage into a bedroom, it’s essential to evaluate the condition of the existing structure and the desired finish level. | Insulation, drywall, flooring, egress window, mini-split, closet, permits |
| Two-car garage (approx. 400–440 sq ft), bedroom only | $18,000 – $35,000 | Same scope, more square footage and a wider door opening to frame in |
| Bedroom plus full bathroom | $24,000 – $48,000 In summary, the cost to convert a garage into a bedroom will directly impact the overall return on investment and home value. | Adds slab cutting, drain and supply lines, venting, fixtures, tile |
| Full accessory dwelling unit with kitchen | $60,000 – $120,000+ | Separate entry, kitchen rough-in, architect drawings, longer permit path |
| Cosmetic finish, not a legal bedroom | $6,000 – $12,000 | Drywall, paint, flooring and lighting with no egress or dedicated HVAC |
Per square foot, most straightforward bedroom conversions land between $45 and $95. Projects that need slab work, a new electrical subpanel or an egress opening cut through masonry push past that.
Line-item cost breakdown
The table below is built around a 240 square foot one-car garage that is attached, already has power run to it, and has a slab in reasonable condition. Treat it as a planning framework rather than a quote.
| Line item Understanding the typical costs and challenges associated with the cost to convert a garage into a bedroom can save homeowners from unexpected expenses. | Typical range | Notes and common surprises |
| Permits and drawings | $500 – $2,500 | Simple conversions may only need a plan sketch; structural changes trigger stamped drawings |
| Slab leveling or raised subfloor | $1,200 – $4,000 For those exploring the cost to convert a garage into a bedroom, this guide provides a comprehensive overview of expected expenses and considerations. | Garage slabs slope toward the door and often sit below the house floor |
| Insulation (walls, ceiling, rim) | $700 – $2,500 | Most garages have none; rim joists and the ceiling are frequently missed |
| Framing and garage door infill | $1,500 – $5,000 | Includes header work, exterior sheathing and matching the siding |
| Egress window and opening | $1,500 – $5,500 Lastly, be aware that the cost to convert a garage into a bedroom includes various line items that may not be obvious at first glance. | Cost jumps sharply in block or brick walls needing a new lintel |
| Electrical | $1,200 – $4,000 | Bedroom circuits, arc-fault protection, smoke and CO alarms |
| Heating and cooling | $3,000 – $6,500 | Ductless mini-split is the usual answer; tying into existing ducts is often not permitted |
| Drywall, tape, texture, paint | $1,500 – $4,000 | Ceiling height and fire separation details affect board type |
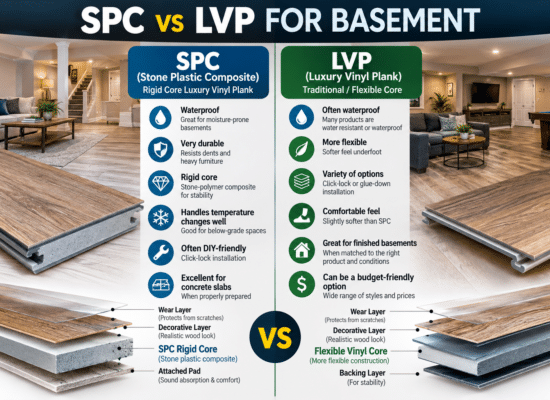
| Flooring | $700 – $3,000 | Vapor barrier or underlayment is not optional over a slab |
| Closet, doors, trim, hardware | $800 – $2,500 | A closet is often needed for the room to be marketed as a bedroom |
| General contractor coordination | 10% – 20% of total | Applies when a GC is managing subs rather than you doing it yourself |
Regional cost variation across the United States
Labor is the largest single driver of regional difference, and on a conversion it typically accounts for roughly half to two thirds of the total. The ranges below reflect the same 240 square foot bedroom scope adjusted for regional labor cost.
The regional labor market significantly affects the cost to convert a garage into a bedroom, making it crucial to obtain local estimates.
| U.S. region | Typical range | What tends to move the number |
| West Coast (CA, WA, OR) | $18,000 – $36,000 | Higher trade rates, stricter energy code, longer permit review |
| Northeast (NY, MA, NJ, CT) | $17,000 – $32,000 | Labor cost, older structures, frequent need for electrical service upgrades |
| Mountain West (CO, UT, AZ, NV) | $14,000 – $27,000 | Strong demand for trades, variable municipal permit fees |
| Midwest (IL, OH, MI, MN) | $12,000 – $23,000 When assessing the cost to convert a garage into a bedroom, remember to factor in all necessary permits and potential zoning issues. | Insulation and heating specs cost more in cold-climate zones |
| South (TX, FL, GA, NC) | $11,000 – $22,000 | Lower labor rates; wind and flood requirements can add cost near coasts |
These regional figures are derived from national contractor ranges adjusted for labor variance, not from a per-region survey. Local quotes are the only reliable number for your address.
Four costs that blow up garage conversion budgets
Almost every conversion that goes badly over budget goes over on the same short list of items. None of them are visible when you are standing in the garage imagining the finished room.
1. The slab is not a floor yet
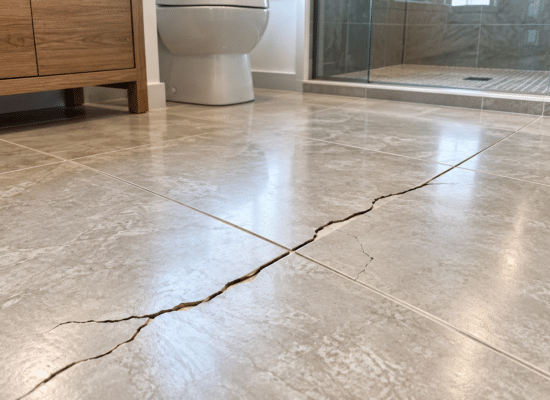
Garage slabs are poured with a deliberate slope toward the door so water runs out, and they usually sit four to eight inches below the finished floor of the house. Neither of those is acceptable in a bedroom. The fix is either a self-leveling overlay or, more commonly, a sleeper floor: pressure-treated furring strips shimmed to level, rigid foam between them, and a plywood subfloor on top. That builds a flat, insulated, warmer floor, but it also eats two to four inches of ceiling height and adds $1,200 to $4,000. Older slabs also tend to have no vapor barrier underneath, which is why a moisture test before you spend anything is worth the afternoon.
2. Closing in the garage door opening
That opening is wide, and it is carrying a structural header sized for a garage door, not a wall. Framing it shut properly means new studs, sheathing, house wrap, insulation, interior finish and exterior cladding that matches the rest of the house. Matching is where the money goes. If the siding has faded for fifteen years, a patch will read as a patch, and the honest fix is often painting a full elevation rather than one wall.
The alternative is keeping the door in place and building an insulated wall just inside it. That is cheaper, and it preserves the option of turning the space back into a garage later. It also leaves the house looking like it has a garage that nobody uses, which some buyers read as a red flag.
3. Heating and cooling the space
Extending existing ductwork into the new room is usually the first idea and rarely the right one. Your furnace or air handler was sized for the original conditioned square footage. Adding a room without checking capacity leaves you with a bedroom that never gets comfortable and, in some jurisdictions, a failed inspection. A ductless mini-split serving just that room is the common answer: independent control, no duct runs, and a straightforward permit path, at $3,000 to $6,500 installed.
4. Cutting the egress opening
If the wall you need to cut is wood framed, adding a window is routine work. If it is concrete block, brick or poured concrete, you are looking at saw cutting, a new lintel and structural sign-off. The same window that costs $1,500 in a framed wall can approach $5,500 in masonry. Establish what your walls are made of before you set a budget.
Code requirements that decide whether it is legally a bedroom
A finished room is not automatically a bedroom. Local codes vary, and yours is the one that counts, but most jurisdictions in the United States build on the same core requirements.
-
- An emergency escape and rescue opening. Every sleeping room needs one operable window or door to the outside. Typical requirements are a minimum net clear opening around 5.7 square feet, at least 24 inches of clear height and 20 inches of clear width, with the sill no more than 44 inches above the finished floor.
Implementing the correct code requirements is vital when estimating the cost to convert a garage into a bedroom.
- Minimum ceiling height, commonly seven feet across the required area. This is exactly why the raised subfloor matters. Take four inches off a low garage ceiling and the room can fall out of compliance.
- Interconnected smoke alarms in the room and outside it, plus carbon monoxide detection where fuel-burning appliances or an attached garage remain.
- Fire separation between any remaining garage area and living space, which usually means specific drywall and door assemblies.
- A permanent heat source capable of maintaining the room at a set temperature, which portable heaters do not satisfy.
A closet is the interesting exception. Most building codes do not require one for a room to be a legal bedroom. Real estate listing rules and appraisers frequently do treat it as a practical requirement, so if resale is part of your reasoning, build the closet even though the inspector will not ask for it.
Pull a permit. An unpermitted conversion is the single most expensive mistake in this project category. It surfaces at resale, when a buyer’s appraiser refuses to count the square footage, or worse, when a lender requires it be returned to a garage before closing. Retroactive permitting after the walls are closed usually means opening them back up.

Does a garage conversion add value to your home?
Assessing the cost to convert a garage into a bedroom is essential for ensuring a successful renovation project.
It depends on whether the finished square footage is worth more than the parking you gave up, and that is a local question rather than a national one.
The case for it is straightforward. A permitted bedroom adds gross living area, which is a primary input in how appraisers value a home. Going from two bedrooms to three often moves a property into a different pool of comparable sales, which can matter more than the raw square footage.
The case against it shows up in specific markets. In neighborhoods where every comparable home has a garage, in places with street parking restrictions, and in regions with hard winters where covered parking is genuinely useful, removing the only garage can narrow your buyer pool. A useful sanity check before you commit: look at recent sales on your street and count how many have converted garages. If none do, ask a local agent why before you start demolition.
Homeowners converting for multigenerational living, a returning adult child, or an aging parent are usually solving a real problem at a fraction of the cost of moving. In those cases the value question is more about the years you get out of the space than the appraisal.
DIY versus hiring a contractor
A capable DIY homeowner can realistically take 25% to 40% off the total, but the savings are concentrated in specific tasks, and the trade is time. A crew finishes a straightforward conversion in three to five weeks. The same project done on weekends commonly runs three to six months.
Ultimately, understanding the cost to convert a garage into a bedroom can guide your decisions on whether to hire a contractor or tackle the project yourself.
Reasonable to do yourself
- Demolition, cleanout and prep
- Insulating walls and ceiling
- Hanging drywall, then hiring out the taping if you want clean walls
- Flooring, trim, doors, closet build-out and painting
Worth hiring out
- Cutting any opening in a load-bearing or masonry wall
- Permitted electrical work, including the panel and arc-fault requirements
- HVAC sizing and installation, which needs a load calculation to pass inspection
- Slab modification, and all plumbing if a bathroom is part of the plan
A realistic budgeting sequence
- Call your building department before anything else. Ask what a garage conversion requires in your jurisdiction, what the permit costs, and whether drawings must be stamped. This is a fifteen-minute call that reshapes the budget.
- Measure ceiling height at the lowest point, then subtract four inches for a raised floor. If that leaves you under seven feet, the project changes shape immediately.
As you prepare to undertake the cost to convert a garage into a bedroom, consider all the steps involved in the planning phase.
- Identify your wall construction, since the egress window is the most volatile single line item.
- Decide on the garage door opening. Framing it in, or building behind it, is a fork in the road that affects both cost and resale.
- Get three itemized bids on the same written scope. Comparing bids is only possible when everyone is pricing the same egress window, the same floor assembly and the same HVAC approach.
- Hold back 15% as contingency. On a conversion, the unknowns live under the slab and inside the walls.
How to read the bids you get back
Two quotes that differ by $9,000 are usually not describing the same project. Before you compare totals, confirm that each bid states the floor assembly, the specific heating and cooling equipment, the egress window size and installation method, who pulls the permit, and whether exterior siding repair is included. A bid that omits any of these is not a low bid. It is an incomplete one, and the missing scope reappears later as a change order.
KEY TAKEAWAYS
-
- Most permitted one-car garage bedroom conversions cost $14,000 to $28,000; two-car spaces run $18,000 to $35,000.
- Adding a bathroom adds roughly $8,000 to $20,000, largely because of slab cutting and drain lines.
- The slab, the garage door opening, HVAC capacity and the egress window are where budgets break.
- A room is only a legal bedroom with a compliant escape opening, adequate ceiling height, alarms and permanent heat.
- Permit the work. Unpermitted square footage does not count at appraisal and can stall a sale.
When evaluating the cost to convert a garage into a bedroom, it’s crucial to analyze market trends to ensure a profitable investment.
- Value gain is market-specific. In neighborhoods where every comparable home has a garage, losing yours can cost you buyers.
FAQ – PEOPLE ALSO ASK
How much does it cost to convert a garage into a bedroom and bathroom?
Expect $24,000 to $48,000 for both. The bathroom is the expensive half because drain lines have to be cut into the concrete slab and vented, which is disruptive work that also requires plumbing permits and inspection.
Do I need a permit to convert my garage into a bedroom?
In nearly every U.S. jurisdiction, yes. Changing a garage to habitable space is a change of use and triggers permits covering structure, electrical, and mechanical work. Skipping it typically causes problems at resale, when the added square footage will not be counted.
Does a garage need an egress window to be a legal bedroom?
Yes. Sleeping rooms require an emergency escape and rescue opening to the outside. Common requirements are a net clear opening near 5.7 square feet, at least 24 inches of clear height, 20 inches of clear width, and a sill within 44 inches of the floor. Confirm the exact figures with your local building department.
Does converting a garage add value to your home?
Often, but not always. A permitted bedroom adds gross living area and can move a home into a higher-value comparable group. In markets where covered parking is scarce or every neighboring home has a garage, the loss of parking can offset the gain.
Can I convert a garage into a bedroom myself?
You can handle insulation, drywall, flooring, trim and paint yourself and cut 25% to 40% off the cost. Electrical, HVAC sizing, any structural cutting for the window, and plumbing should go to licensed trades, both for safety and because inspectors will look for permitted work.
How long does a garage to bedroom conversion take?
Every homeowner should be aware of the cost to convert a garage into a bedroom before starting the conversion process.
A contractor-run conversion generally takes three to five weeks of active work once permits are issued. Permit review itself can add two to eight weeks depending on the jurisdiction. DIY projects usually stretch across several months.
Do I have to remove the garage door?
No. You can frame a fully insulated wall just inside the existing door, which is cheaper and keeps the option of converting back later. Removing the door and infilling the opening looks better from the street but adds framing, sheathing and siding work that has to blend with the existing exterior.
The final consideration should always be the overall cost to convert a garage into a bedroom and its impact on property value.