
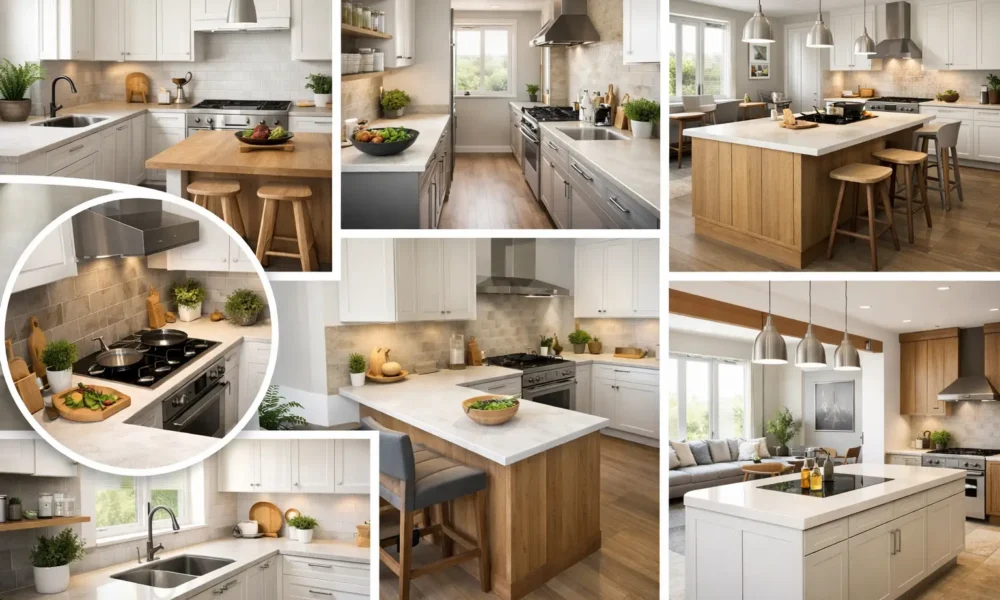
A kitchen can have beautiful cabinets and still feel frustrating if the layout makes you circle an island to reach the refrigerator or blocks the dishwasher every time a drawer opens. These kitchen layout examples show how common plans work in real homes, where they shine, and where a small adjustment can save money and daily aggravation. By reviewing various kitchen layout examples, you can find inspiration to enhance your space.
Table Of Content
- Start with the work zones, not the cabinets
- Kitchen layout examples that fit common homes
- 1. One-wall kitchen: the smart small-space plan
- 2. Galley kitchen: efficient, not automatically cramped
- 3. L-shaped kitchen: flexible and family-friendly
- 4. U-shaped kitchen: maximum storage and prep room
- 5. G-shaped kitchen: storage for serious cooks
- 6. Island kitchen: great when the room earns it
- 7. Peninsula kitchen: the island alternative
- How to choose among these kitchen layout examples
The right choice depends less on what is trending and more on the room you have, the walls you can move, and how your household actually cooks. A single cook in a compact bungalow needs something different from a family that packs lunches while someone unloads dishes and another person makes coffee.
Start with the work zones, not the cabinets
Before choosing a layout, map the kitchen’s three hardest-working areas: cold storage, cleaning, and cooking. In most homes, that means the refrigerator, sink and dishwasher, and range or cooktop. The old “work triangle” is still useful, but modern kitchens often work better when you think in zones instead. Add landing space beside the refrigerator and range, a prep surface between the sink and cooktop, and a place for everyday dishes near the dishwasher.
Consider the different kitchen layout examples that suit your lifestyle and home design.
Clearances matter as much as the cabinet plan. Aim for at least 36 inches in a one-cook aisle and about 42 inches where people regularly pass or work behind one another. An island needs enough room around it for appliance doors, drawers, and people carrying hot pans. If expanding the room is not in the budget, improving traffic flow may be more valuable than adding another cabinet.
Kitchen layout examples that fit common homes
For those planning a renovation, it’s vital to explore multiple kitchen layout examples to determine the best fit for your needs.
1. One-wall kitchen: the smart small-space plan
A one-wall kitchen puts every cabinet and appliance along one wall. It is common in condos, smaller homes, basement apartments, and open living spaces. It can be one of the most affordable layouts because plumbing, electrical, and venting stay concentrated in a single area.
This is one of the kitchen layout examples that can maximize efficiency in small spaces.
The trade-off is limited counter space and storage. Make it work with tall pantry cabinets, deep drawers for pots and pans, and a long uninterrupted prep counter between the sink and range when possible. If the room allows, a movable cart or small table can add prep space without committing to a permanent island.
A one-wall layout is a good fit when preserving open floor area matters more than creating a dedicated cooking room. It is less ideal for households where two people cook frequently at the same time.
2. Galley kitchen: efficient, not automatically cramped
A galley kitchen uses two parallel cabinet runs with a walking aisle in between. This plan often gets a bad reputation because older galley kitchens can feel dark and boxed in. But a well-planned galley is exceptionally efficient: few steps separate prep, cooking, and cleanup.
The galley kitchen is among the popular kitchen layout examples that optimize workflow.
Put the sink and dishwasher on one side and the range on the other when the dimensions support it. Avoid placing the refrigerator directly opposite the range if open doors will create a pinch point. Tall cabinets at only one end can prevent the space from feeling like a tunnel, while lighter finishes and good task lighting help it feel open.
For a remodel, a galley can be a budget-conscious choice because it may retain existing plumbing locations. Removing part of a non-load-bearing wall can create a pass-through or visual connection to an adjacent room without the expense of a fully open-concept renovation.
3. L-shaped kitchen: flexible and family-friendly
An L-shaped kitchen places cabinets on two adjoining walls. It is one of the most adaptable layouts for medium-size rooms because it naturally leaves open floor space for a table, a peninsula, or an island. It also gives cooks room to move without forcing guests through the primary prep zone.
This layout is a standout among kitchen layout examples for its versatility.
The corner is the key design decision. Standard corner cabinets can hide a surprising amount of space, but they are inconvenient if fitted with a basic fixed shelf. A pull-out corner system can improve access, although it raises cabinet costs. Another practical option is to keep less-used bakeware or small appliances in that corner and reserve easy-access drawers for everyday items.
An L-shaped layout works particularly well in kitchens with a nearby dining area. Just make sure a table, island, or peninsula does not narrow the route between the kitchen and the rest of the house.
4. U-shaped kitchen: maximum storage and prep room
A U-shaped kitchen wraps three walls with cabinets and counters. For homeowners who cook often, it offers generous prep space and lets the sink, cooktop, and refrigerator sit within a compact working area. It can also create a strong separation between the cooking zone and nearby living spaces.
Many homeowners prefer this style when considering kitchen layout examples for maximum usability.
That storage comes with a caution: too many cabinets can make a modest U-shaped room feel tight. If the two facing runs are too close, opening opposing drawers becomes awkward. If they are too far apart, the kitchen loses its efficient feel. Consider upper cabinets on only one or two walls, open shelving in a limited area, or a window above the sink to reduce visual heaviness.
This layout is often worth considering during a full renovation when you need more storage but do not have enough room for an island. It is also a natural choice for a dedicated kitchen that does not need to double as a gathering space.
5. G-shaped kitchen: storage for serious cooks
A G-shaped kitchen is essentially a U-shape with a peninsula extending into the room. That extra run adds cabinet space and can create a useful serving, baking, or breakfast-bar area. In a busy household, the peninsula can separate guests from the main cooking zone while still keeping the cook part of the conversation.
For serious cooks, this G-shaped design is one of the kitchen layout examples that provide ample workspace.
The risk is overbuilding the room. A peninsula that is too long or too deep can create a narrow entrance and make the kitchen feel closed off. It may also complicate a future flooring project if cabinets and a raised bar are installed before flooring changes. Plan the opening generously, and test the pathway with painter’s tape before ordering cabinets.
6. Island kitchen: great when the room earns it
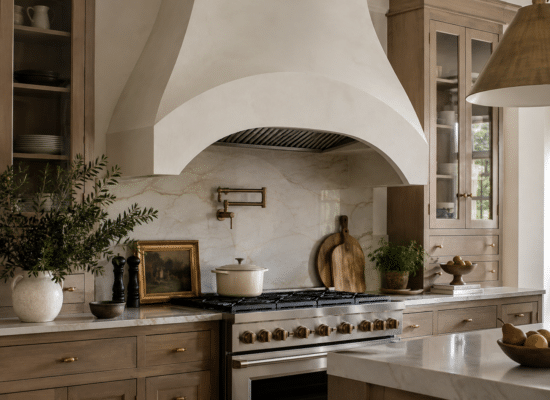
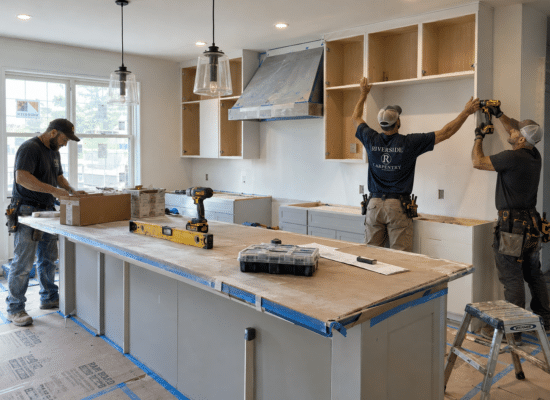
An island is not a layout by itself. It is an addition to an L-shaped, U-shaped, or one-wall plan, and it only works when the room has enough clearance. A fixed island can add valuable storage, seating, prep area, and a place to gather, but squeezing one into a small kitchen usually creates more problems than it solves.
A prep island works best with broad counter space and drawers below. An island with a sink or cooktop can be highly functional, but it adds plumbing, electrical, ventilation, and countertop cutout costs. It can also move the cleanup or cooking zone into the middle of household traffic. For many remodels, a simple storage-and-prep island delivers more value for less money.
Incorporating an island is another of the kitchen layout examples that can enhance both storage and functionality.
If you want seating, allow enough knee space and keep stools out of the main walkway. Two comfortable seats are usually better than four cramped ones.
7. Peninsula kitchen: the island alternative
A peninsula connects to a wall or cabinet run on one end, offering many island benefits without requiring circulation on all four sides. It is especially useful for converting a closed kitchen into a more social space. Removing a partial wall and adding a peninsula can provide a counter for serving meals, a homework spot, and extra lower cabinets.
Because it has only one open side, a peninsula can help guide traffic away from the range and sink. It also may cost less than an island because it can connect to existing cabinets and utilities. The main question is whether it creates a dead end. Leave a clear route into and out of the kitchen, especially near the refrigerator.
Explore how a peninsula can also serve as one of the kitchen layout examples that bridge open and closed designs.
How to choose among these kitchen layout examples
Start with the non-negotiables: exterior walls, windows, doorways, structural supports, and existing plumbing. Moving a sink across the room or relocating a gas range can be worthwhile, but it changes the project from a cabinet update into a more expensive renovation involving permits and skilled trades.
Then consider your daily friction points. If countertop appliances consume every available surface, prioritize prep space and appliance storage. If family members constantly cross behind the cook, protect the work zone with an L-shape, U-shape, or peninsula. If your kitchen is dark, preserving a window or opening a wall may matter more than adding upper cabinets.
Finally, put the plan on the floor before you commit. Use painter’s tape, cardboard boxes, or temporary tables to mark cabinet depths, island edges, and appliance swings. Walk through unloading groceries, opening the dishwasher, and carrying a pan from the oven to the sink. That inexpensive test often reveals what a glossy rendering cannot.
Ultimately, consider all your kitchen layout examples before finalizing your design to ensure a practical and pleasing space.
The best kitchen layout is the one that gives your home a calmer daily rhythm, whether that means a hardworking galley, a modest peninsula, or simply more usable counter space where you need it most.