
A bathroom can look freshly renovated and still frustrate you every morning. The vanity may be beautiful, but too shallow for a hair dryer. The shower tile may photograph well, but feel slippery or demand constant scrubbing. The most useful modern bathroom design trends solve those daily problems first, then add the visual details that make the room feel considered.
Table Of Content
- Modern Bathroom Design Trends Built for Daily Life
- Warm neutrals are replacing cold gray
- Natural wood tones add balance
- Curves soften a tile-heavy room
- The Layout Upgrades Homeowners Notice Most
- Larger showers, not necessarily larger bathrooms
- Floating vanities create visual space
- Storage is becoming part of the architecture
- Lighting Is a Modern Bathroom Essential
- Tile Trends With Staying Power
- Where to Spend and Where to Save
- Plan the Trend Around Your Home
For homeowners planning a refresh or a full gut renovation, the goal is not to copy a showroom. It is to create a bathroom that fits the people using it, holds up to moisture and cleaning, and supports the value of your home without stretching the budget for features you will not use.
Modern Bathroom Design Trends Built for Daily Life
The strongest current designs are warmer, quieter, and more functional than the stark all-white bathrooms that dominated for years. Think natural-looking materials, softer lines, better storage, and lighting that works at 6 a.m. as well as it does when guests visit.
Warm neutrals are replacing cold gray
Gray is not gone entirely, but cool gray floors and blue-gray walls are no longer the default. Homeowners are leaning toward creamy whites, mushroom taupes, sandy beiges, clay tones, and muted greens. These colors make a bathroom feel less clinical, especially when paired with warm wood or brass accents.
This does not mean every surface needs to be beige. A neutral backdrop gives you room to use a stronger statement in one controlled place, such as a painted vanity, a patterned floor tile, or a deep green shower wall. If resale is a concern, keep the permanent, costly materials fairly restrained and bring bolder color in through paint, hardware, mirrors, and linens.
Natural wood tones add balance
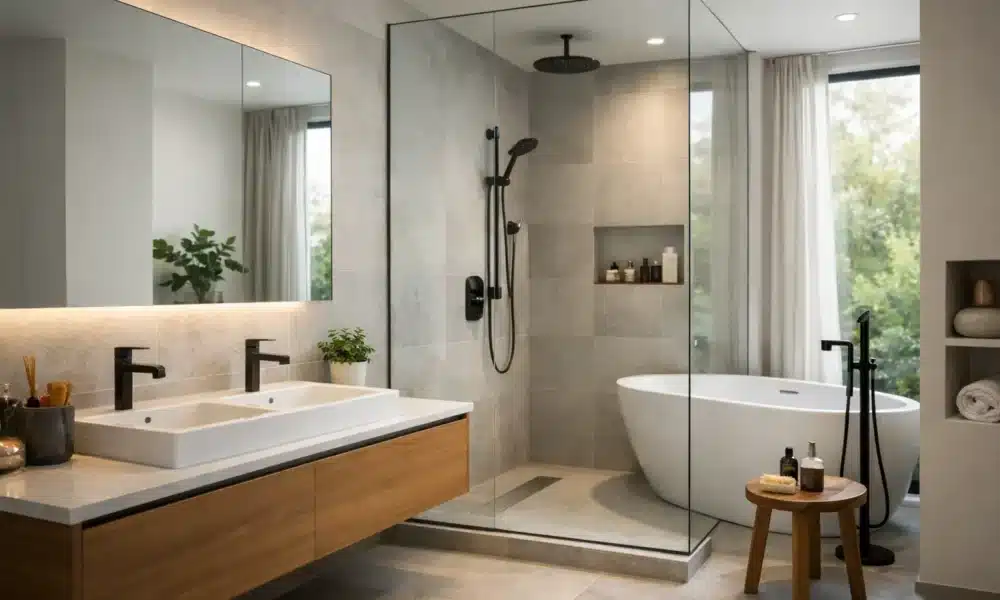
Wood-look vanities and real wood cabinetry in oak, walnut, and medium brown finishes are appearing in bathrooms of every size. They break up hard tile surfaces and help a compact hall bath feel more like part of the home.
For a high-moisture room, material selection matters more than the look alone. Solid wood can work when it is properly sealed and the room has good ventilation, but a quality plywood vanity box with a durable veneer is often a more stable choice. Avoid inexpensive particleboard near tubs or poorly ventilated showers, where a small leak can cause swelling at the edges.
Curves soften a tile-heavy room
Arched mirrors, rounded-edge vanities, oval tubs, and globe-style sconces bring a softer profile to bathrooms filled with rectangular cabinets and tile grids. Curves are especially helpful in small bathrooms because they make tight clearances feel less visually crowded.
Use this trend selectively. One arched mirror over a simple vanity can look current for years. A room packed with scalloped tile, curved cabinetry, rounded mirrors, and bubble lights can start to feel themed. Choose one or two curved elements, then let the remaining lines stay clean and simple.
The Layout Upgrades Homeowners Notice Most
A successful bathroom remodel often depends less on luxury finishes than on whether the layout fixes a real inconvenience. Before choosing tile, stand in the room and list what makes your current routine difficult: a door that collides with the vanity, no outlet near the mirror, towels stored across the room, or a shower that is too dark.
Larger showers, not necessarily larger bathrooms
Many homeowners are replacing unused oversized tubs with walk-in showers. A curbless shower is a popular version of this idea because the floor continues into the shower with little or no threshold. It creates a clean appearance and can make aging in place easier.
However, a curbless installation is not a simple cosmetic swap. The shower floor needs precise slope, waterproofing, and drain planning. Depending on the framing, the contractor may need to recess the floor structure to create enough pitch. A low-curb shower can provide a similar look at a lower construction complexity, which makes it a smart compromise in many existing homes.
If you are removing the only tub in the house, consider how that decision affects your household and future buyers. A shower-only primary bath is often practical. In a home with young children, keeping at least one bathtub elsewhere is usually the safer choice.
Floating vanities create visual space
Wall-mounted vanities remain popular because the visible floor below them makes the room feel more open. They also offer a practical advantage: cleaning under the cabinet is easier, and the mounting height can be tailored to the household.
The trade-off is storage and installation. A floating vanity needs solid backing in the wall and careful anchoring, particularly when topped with stone. If you need every inch of cabinet space in a small family bathroom, a furniture-style vanity with drawers may serve you better. Prioritize full-extension drawers over deep cabinet caves, where smaller items disappear behind plumbing.
Storage is becoming part of the architecture
The best storage often looks invisible. Recessed medicine cabinets, shower niches, linen towers, drawer organizers, and toe-kick drawers reduce countertop clutter without making the room feel crowded. A recessed medicine cabinet is one of the highest-impact upgrades in a small bathroom, but first confirm whether electrical wiring, plumbing, or framing blocks the wall cavity.
In the shower, plan niches around the tile layout before installation begins. A niche that lands cleanly within the tile pattern looks intentional and avoids narrow, awkward cuts. If multiple people share the shower, a longer horizontal niche or two separate niches may be more useful than one decorative square opening.
Lighting Is a Modern Bathroom Essential
One overhead fixture is rarely enough. Modern bathroom lighting uses layers: ambient light to brighten the room, task lighting for grooming, and accent lighting when the space needs more depth.
Sconces on both sides of the mirror usually provide more even facial lighting than a single fixture above it. If side sconces will not fit, a wide vanity light mounted above the mirror is still a major improvement over relying only on a ceiling fixture. Choose bulbs around 2700K to 3000K for a warm, natural appearance, and put lighting on dimmers whenever possible.
Do not treat the exhaust fan as an afterthought. A quiet, properly sized fan protects paint, grout, cabinetry, and mirrors from repeated moisture exposure. In bathrooms without windows, a humidity-sensing switch can be a worthwhile convenience upgrade. Electrical changes, new circuits, and wiring near wet areas are jobs for a licensed electrician.
Tile Trends With Staying Power
Large-format porcelain tile, handmade-look ceramic, and natural stone visuals are all popular, but the right tile depends on where it goes. Large-format tile can create a calmer, less grout-heavy look on walls and floors. It also requires a very flat substrate, so installation labor may increase if the existing floor or walls need extensive preparation.
Handmade-look tile brings variation, texture, and warmth. It works beautifully as a backsplash or shower-wall feature, but uneven edges mean wider grout lines and more visual movement. For a busy shared bath, a smooth porcelain wall tile may be easier to clean and live with.
For shower floors, prioritize slip resistance over a dramatic look. Smaller mosaic tiles provide more grout joints for traction and follow shower slopes well. Matte finishes are generally more forgiving than polished stone or glossy tile, which can show water spots and become slick when wet.
Where to Spend and Where to Save
Spend where failure is expensive to fix: waterproofing behind the shower, quality valves, proper ventilation, reliable labor, and a well-built vanity. These are the hidden decisions that determine whether the room lasts.
Save by limiting tile to high-impact zones, keeping plumbing locations in place, choosing a standard-size vanity, and using a remnant for a smaller countertop. Moving a toilet or shower can trigger significant plumbing and floor work, so a new layout should solve a meaningful problem before it earns a place in the budget.
You can also create a custom look with modest materials. A simple ceramic wall tile laid vertically, a painted vanity, a framed mirror, and upgraded faucets can look more intentional than a room filled with expensive but competing finishes. Order samples and view them in your bathroom’s actual light before committing. Undertones that look warm in a store can turn yellow, pink, or gray beside your existing flooring.
Plan the Trend Around Your Home
The most durable trend is a bathroom that supports your routine and belongs to the rest of the house. If your home has traditional trim and warm hardwood floors, a slightly warmer vanity and classic tile shape may feel more natural than an ultra-minimal black-and-white scheme. If you live with kids, prioritize closed storage and finishes that hide water spots. If this is your long-term home, accessible features such as a wider shower entry, lever handles, and better lighting are practical planning, not a compromise in style.
Bring home the samples, measure every clearance, and decide what will make the room easier to use before you choose the finishing touches. That is how a modern bathroom becomes a project you will still be happy with after the trend cycle moves on.